2623 Seville Boulevard, 207
Clearwater, FL 33764
For Sale - Active
offered at $250,000
2
bedrooms
2
baths
1,200
sq ft
$208
price per sf
Condo/Townhouse
property type
74 Days
time on site
1969
yr. built
2.00 acre
lot size
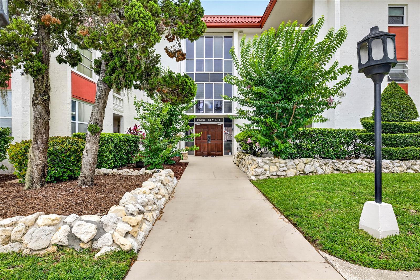
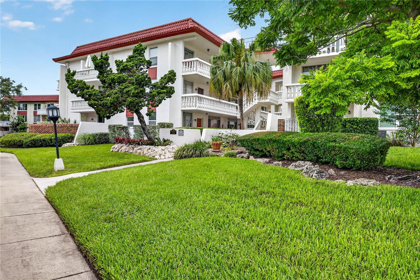
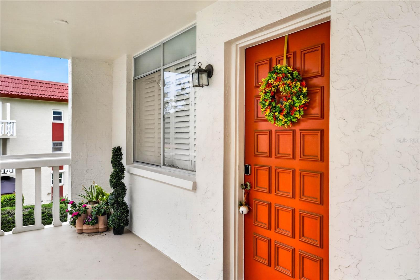
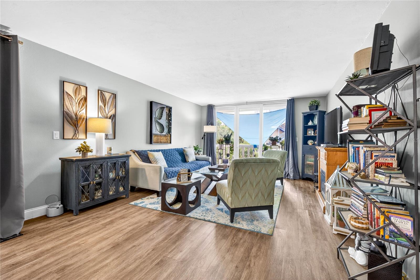
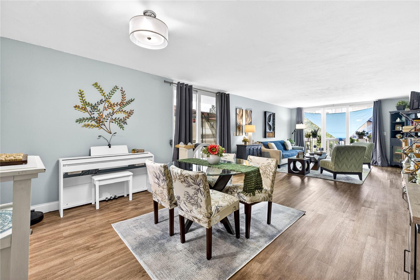
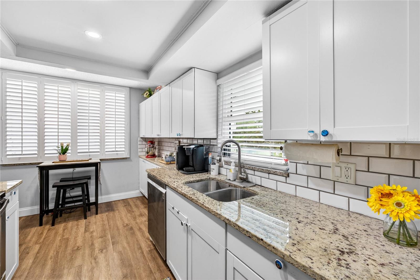
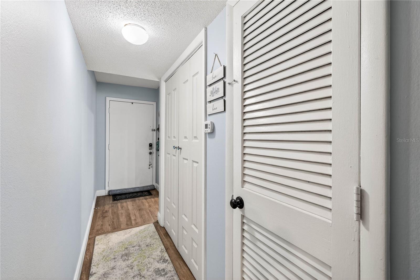
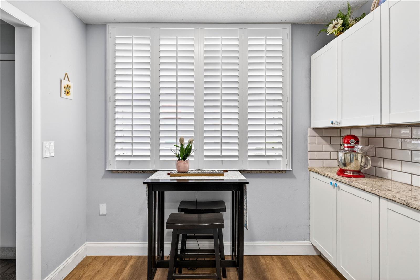
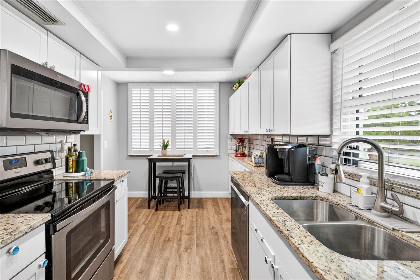
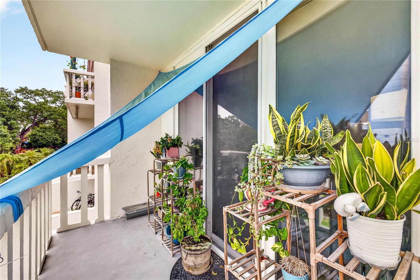
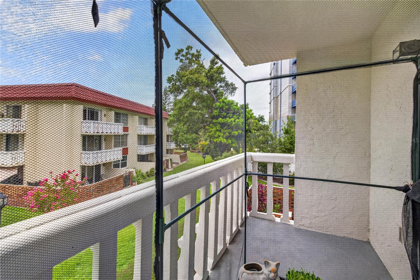
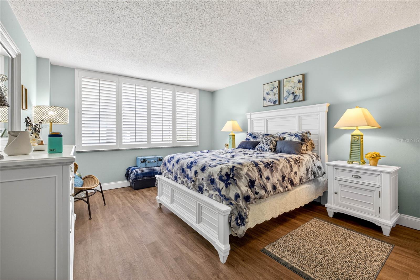
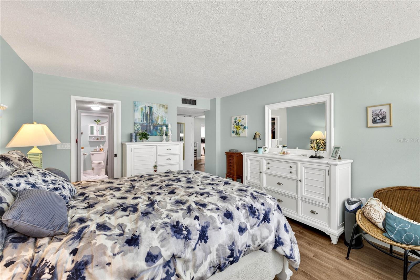
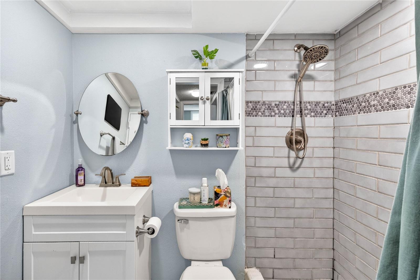
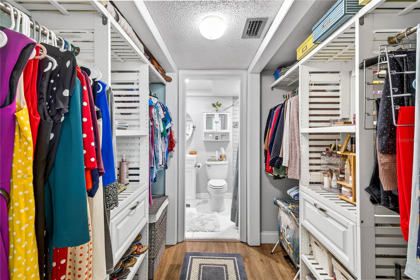
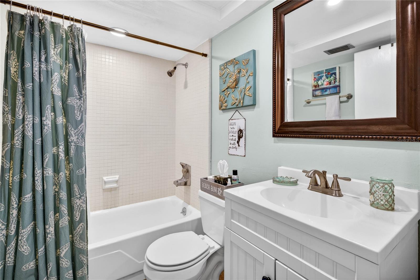
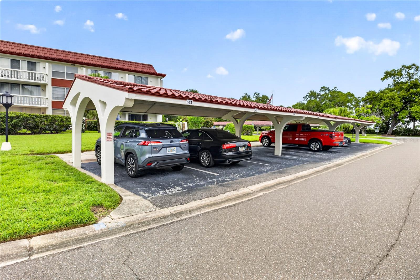
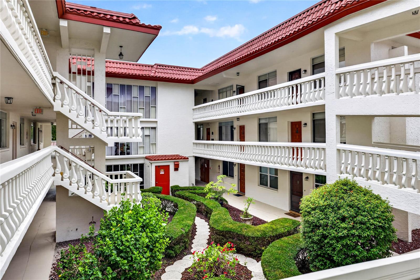
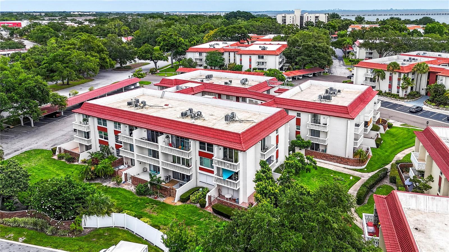
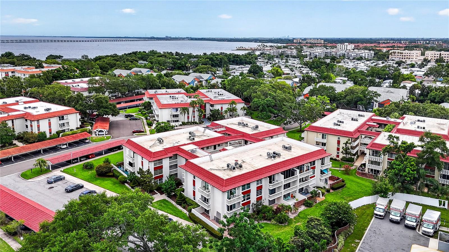
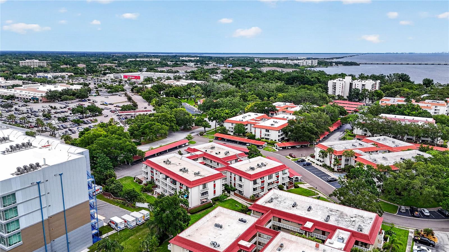
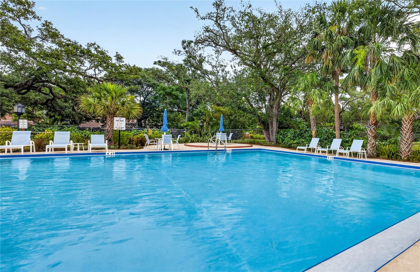
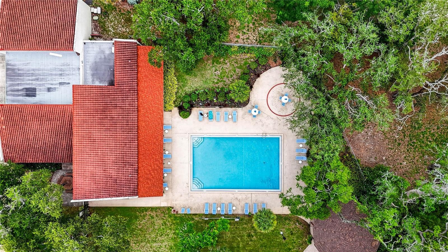
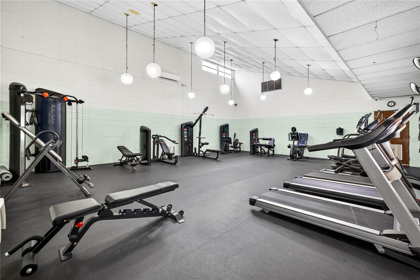
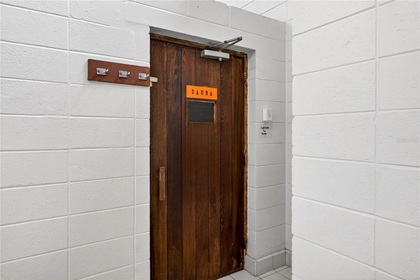
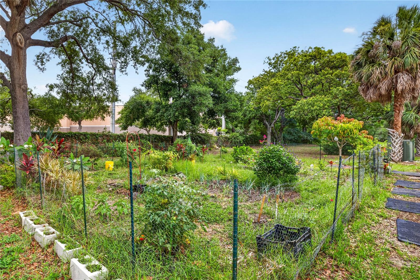
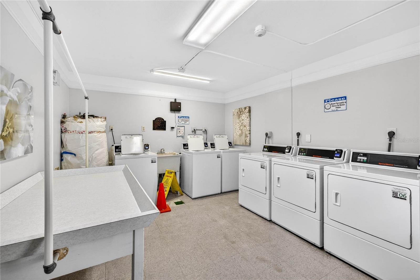
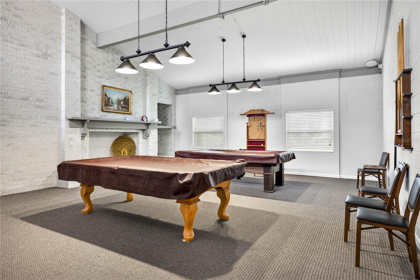
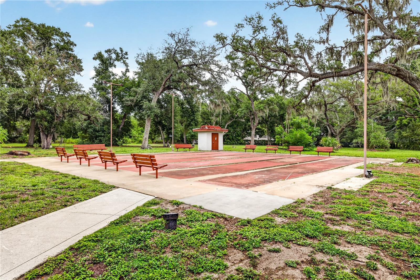
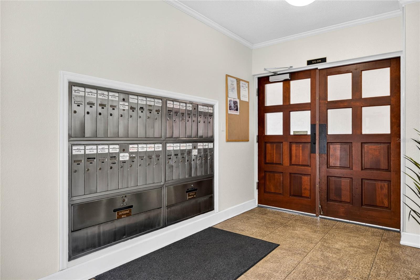
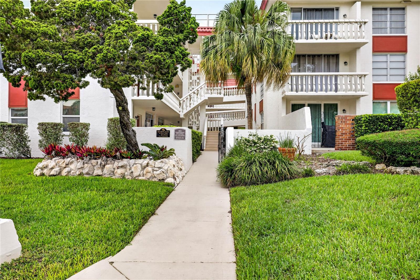
Welcome to this bright and spacious 2-bedroom, 2-bath corner-unit condo in the desirable Seville community of Clearwater! Located on the second floor with elevator access, this well-maintained residence offers a comfortable, open layout along with numerous recent updates. You’ll love the freshly painted interior, plantation shutters, updated kitchen and bathrooms, and custom closet organization system in the primary bedroom. The updated kitchen features granite countertops, updated appliances and fixtures, and a bright, functional design. Additional improvements include waterproof vinyl flooring and a new tankless water heater. The primary bedroom features an en...suite bath and custom closet system, providing excellent storage and organization. The unit also offers two private balconies, providing additional outdoor living space and abundant natural light. A covered parking space (#1-45) is included, and laundry facilities are conveniently located on the second floor. The unit also includes a private storage cage, approximately 3' x 4', located on the third floor. Seville offers beautifully maintained grounds with mature tropical landscaping, oak trees, and expansive green space. Community amenities include a heated swimming pool, clubhouse, fitness center, billiards room, and card room. HOA fees also include water, sewer, trash, Spectrum internet, and TV Select, an upgraded television package rather than a basic plan. Pets are welcome, so your four-legged companions can enjoy your new home too! Another great benefit: flood insurance is not required, offering added peace of mind and potentially lower ownership costs. Conveniently located less than 8 miles from Clearwater Beach and approximately ½ mile from major shopping, dining, and everyday conveniences, including Costco, Target, Lowe’s, and the Clearwater Mall area. Enjoy the best of Florida condominium living in an established Clearwater community with a beautifully updated, move-in-ready corner unit!

No upcoming open house dates. Check back later.
Bedrooms
- Total Bedrooms: 2
Bathrooms
- Full bathrooms: 2
Appliances
- Cooktop
- Dishwasher
- Disposal
- Microwave
- Range
- Refrigerator
Association Fee Includes
- Cable TV
- Common Area Taxes
- Pool
- Escrow Reserves Fund
- Insurance
- Internet
- Maintenance Structure
- Maintenance Grounds
- Maintenance
- Management
- Private Road
- Recreational Facilities
- Sewer
- Trash
- Water
Community Features
- Association Recreation - Owned
- Buyer Approval Required
- Deed Restrictions
Construction Materials
- Block
Cooling
- Central Air
Exterior Features
- Balcony
- Lighting
- Sidewalk
Flooring
- Vinyl
Foundation Details
- Slab
Heating
- Central
Interior Features
- Living Room/Dining Room Combo
Laundry Features
- Common Area
- Corridor Access
- Other
- Same Floor As Condo Unit
Levels
- One
Other Equipment
- Irrigation Equipment
Pets Allowed
- Cats OK
- Dogs OK
- Yes
Property Condition
- Completed
Road Surface Type
- Asphalt
Roof
- Roof Over
Sewer
- Public Sewer
Utilities
- Cable Connected
- Electricity Connected
- Sewer Connected
WaterSource
- Public
Rooms
- Primary Bedroom
- Primary Bathroom
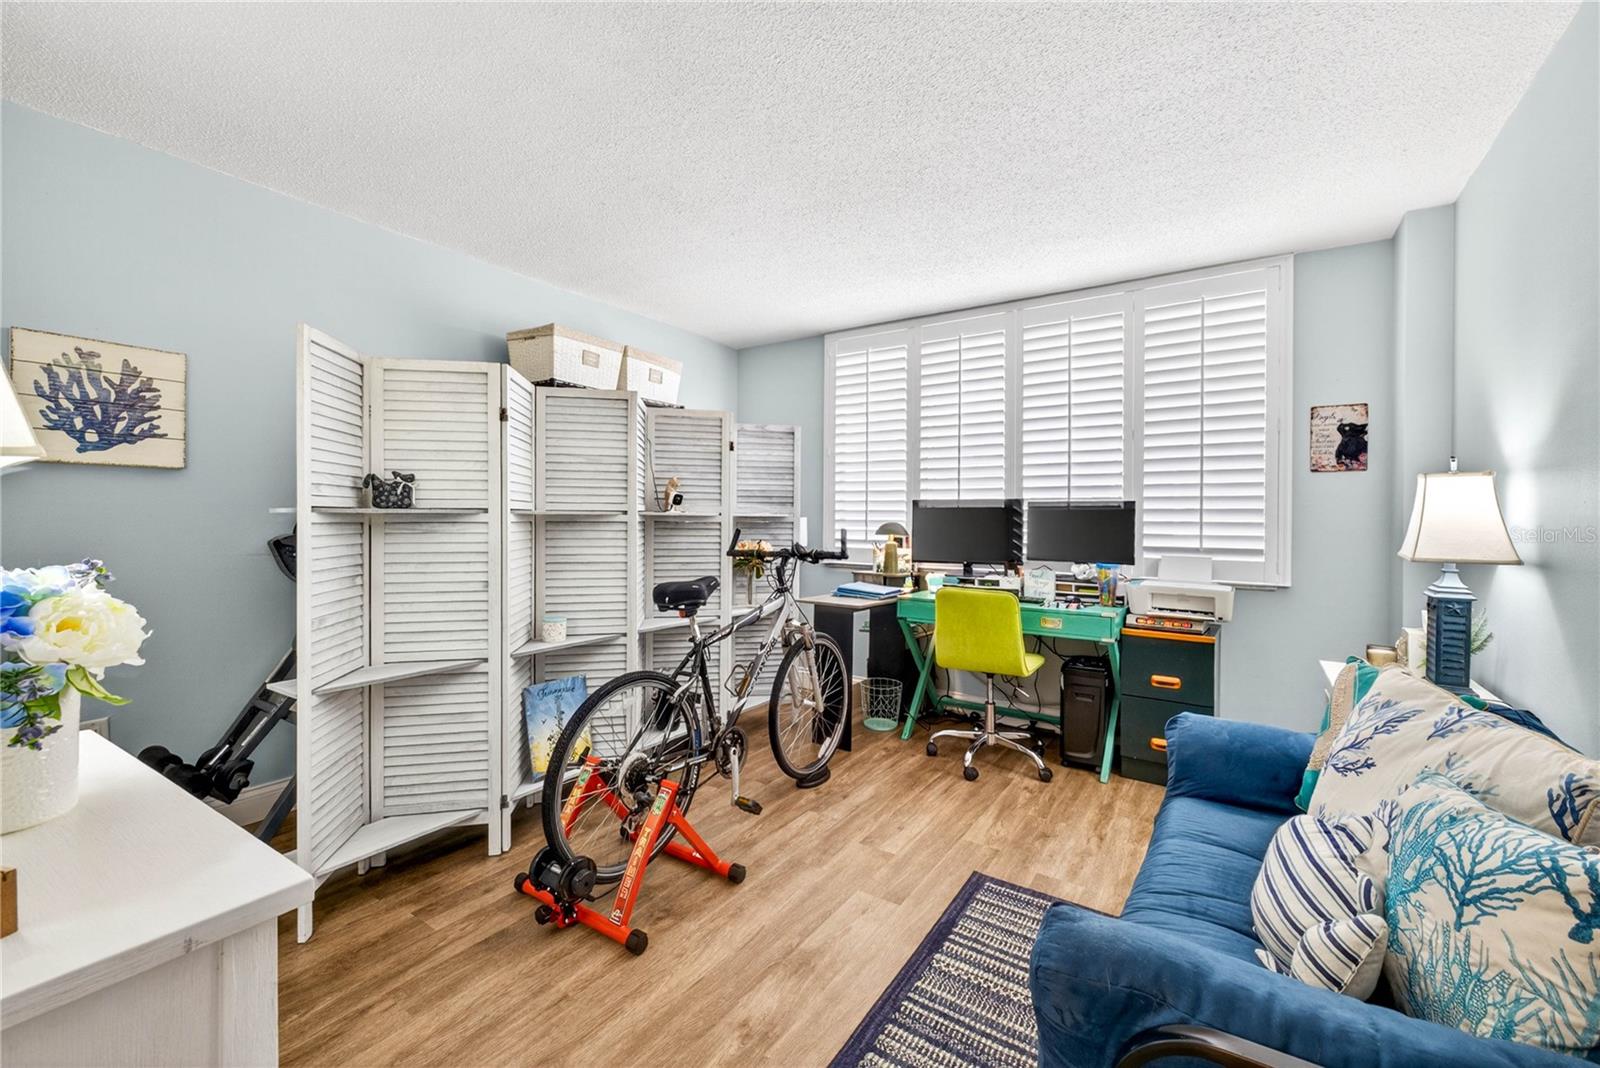
- Bedroom 2
- Bathroom 2
- Living Room
- Dining Room
- Kitchen

PLATINUM DOLPHIN REALTY
813-922-5786
Data Source: Stellar MLS
MLS#: TB8543612
Data Source Copyright: © 2026 Stellar MLS All rights reserved.
This property was listed on 8/28/2026 and last updated as of 8/31/2026 5:59:11 PM. OSI IDX updated the data from Stellar MLS on 11/9/2026 at 6:51 PM. This information is for your personal, non-commercial use and may not be used for any purpose other than to identify prospective properties you may be interested in purchasing. Display of MLS data is usually deemed reliable but is NOT guaranteed accurate by the MLS. Buyers are responsible for verifying the accuracy of all information and should investigate the data themselves or retain appropriate professionals. Information from sources other than the Listing Agent may have been included in the MLS data. Unless otherwise specified in writing, Broker/Agent has not and will not verify any information obtained from other sources. The Broker/Agent providing the information contained herein may or may not have been the Listing and/or Selling Agent.
Your Search Results
Platinum Dolphin Featured Home Listings
© 2026 Platinum Dolphin Realty LLC
DMCA Notice | Terms & Services | Privacy Policy | Accessibility Statement
EQUAL HOUSING OPPORTUNITY


Platinum Dolphin Realty LLC
6640 34th Ave N, St Petersburg, FL 33710
Office: 727-900-4577
FloridaCoastRE@gmail.com
